Elevate Design — Kitchen Design

Where kitchens
become art

Residential Kitchen Design, Adelaide SA

We believe great kitchens don't happen by accident. They're the result of thoughtful design, precise planning, and a deep understanding of how you live and work.

Begin your project

Design that elevates
every space

At Elevate Design, we bring the same precision and artistry to kitchen design that we bring to our technical drafting work. Every space is unique — and every kitchen we design reflects that.

Whether you're building a dream home kitchen or breathing life into a renovation, we combine 3D visualisation, material expertise, and a genuine passion for functional beauty.

Based in Adelaide and serving residential clients across Australia.

"A kitchen is the heart of the home — design it with intention."
— Elevate Design
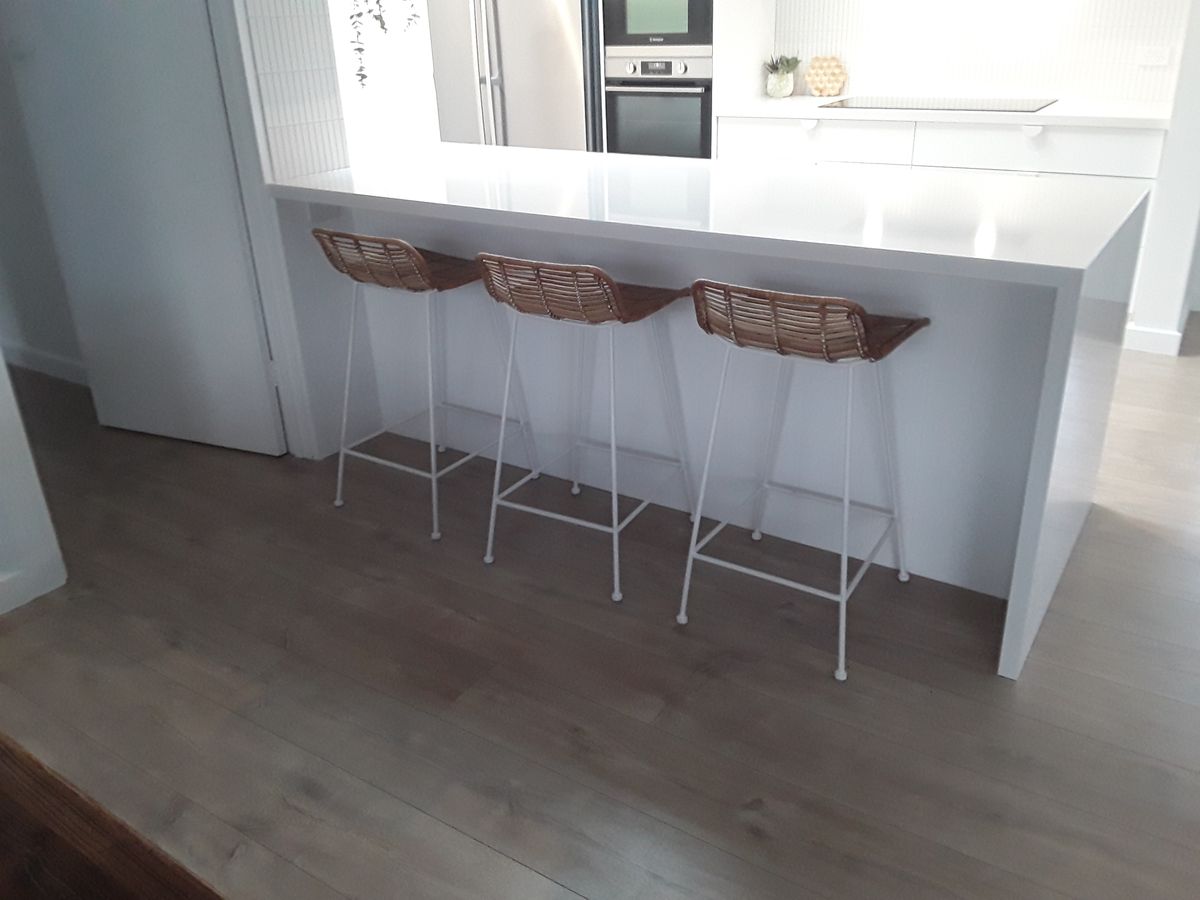
Modern white kitchen with island and rattan stools

Our kitchen design services

01

Joinery Design

Complete plans and specifications for your joiner to quote and build — for both new builds and renovations. Full elevations, detailed drawings, and photorealistic 3D renders are all included. Once complete, these plans belong to you, the client.

New builds & renovations
02

Interior Design

Working from your building plans, Annie can create a full colour and materials specification — including electrical plans, appliance selections, sanitaryware, flooring, and more. Imagine having every detail sorted, professionally designed by a qualified interior designer.

Full service design
03

Design Consultation

Not sure where to start? Annie offers one-on-one consultations with clients in Adelaide and the surrounding areas — giving you clarity, direction, and a clear plan for your project, whether you're building new or refreshing what you have.

Adelaide & surrounds

A complete design package

Every Elevate Design project comes with a professionally produced Fixtures & Finishes Schedule — a comprehensive document covering every detail of your home, room by room. No guesswork, no surprises.

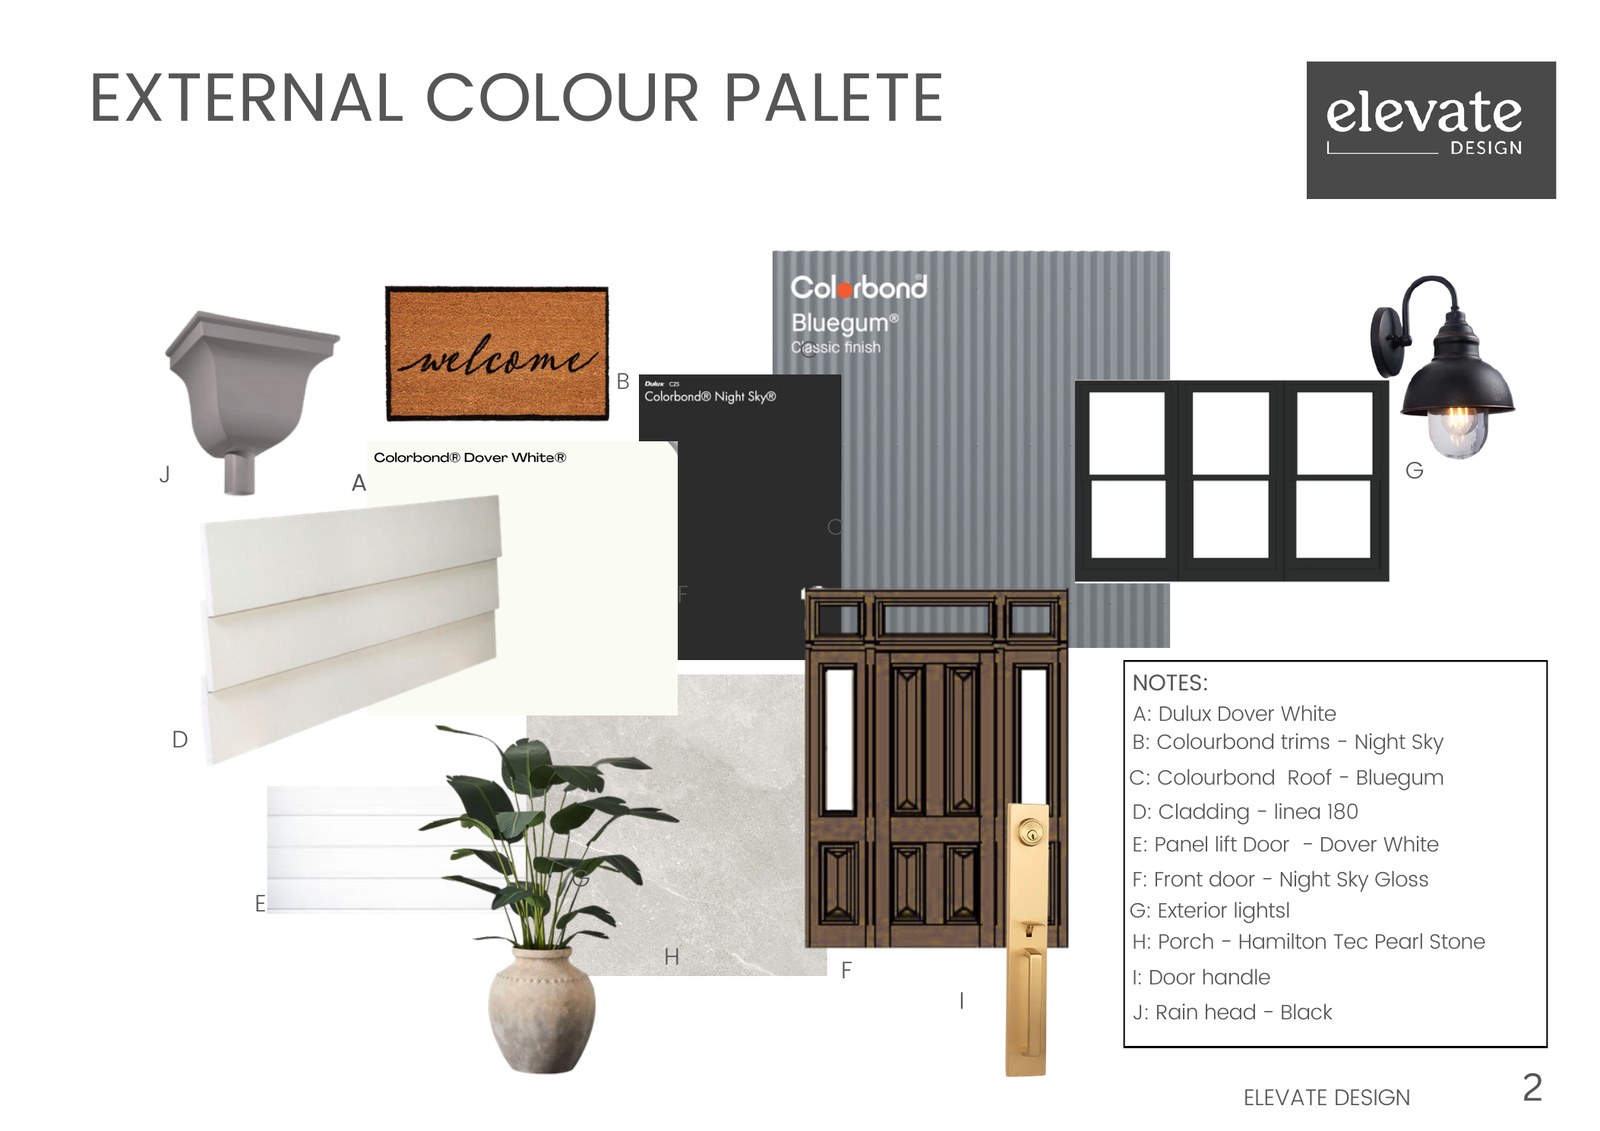
Elevate Design external colour palette mood board
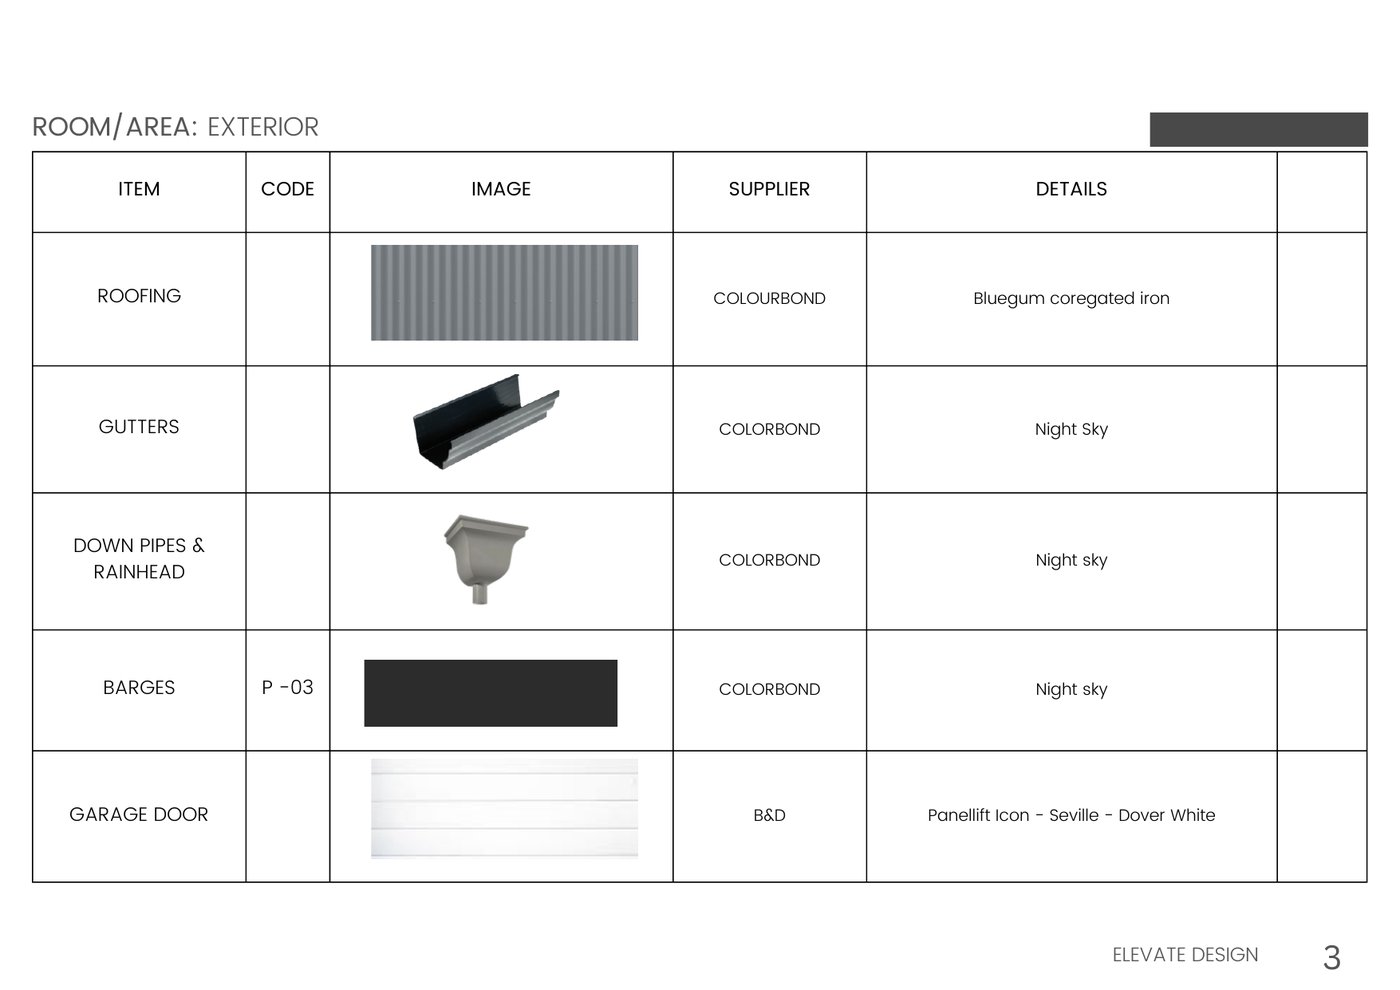
Elevate Design fixtures and finishes specification list
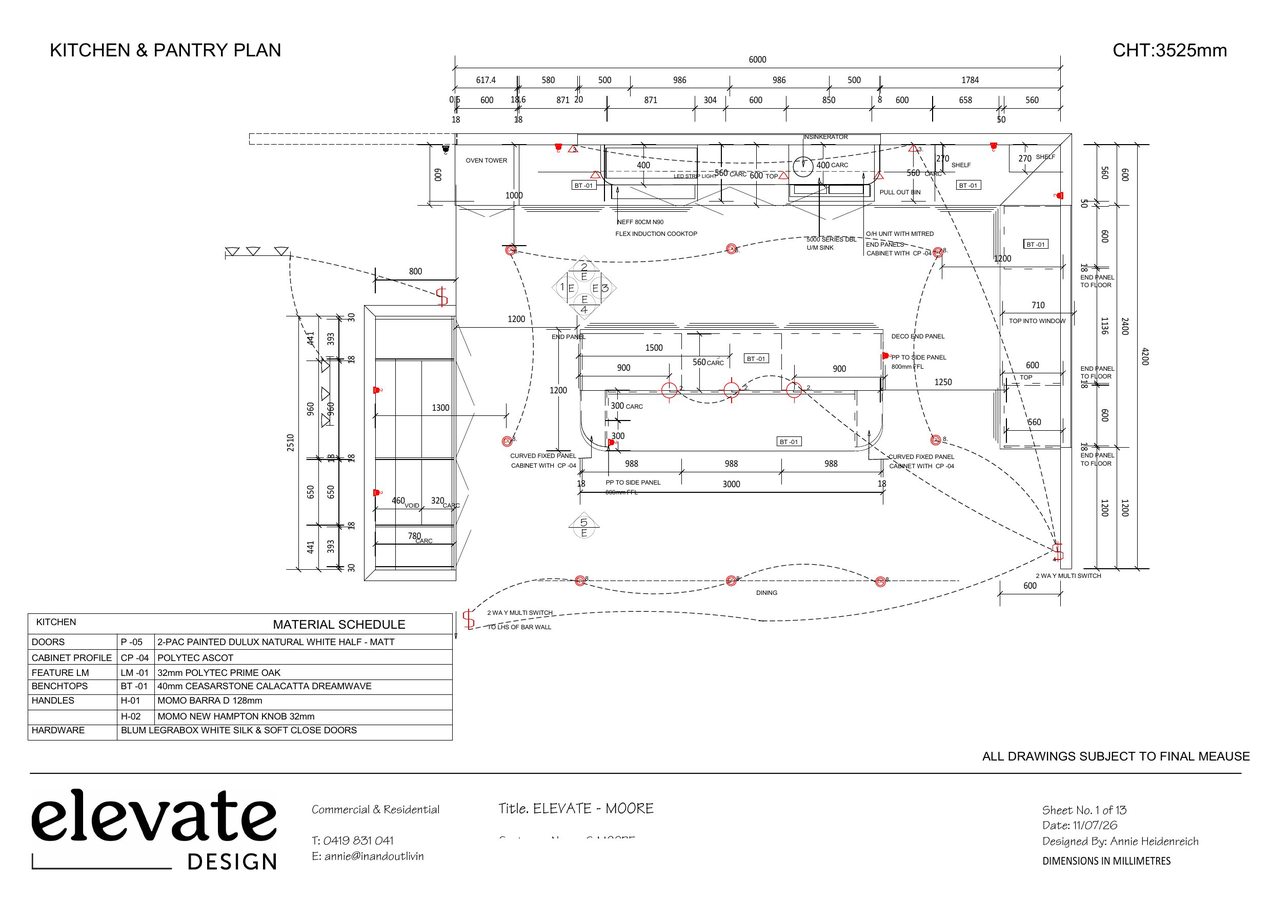
Elevate Design kitchen and pantry plan
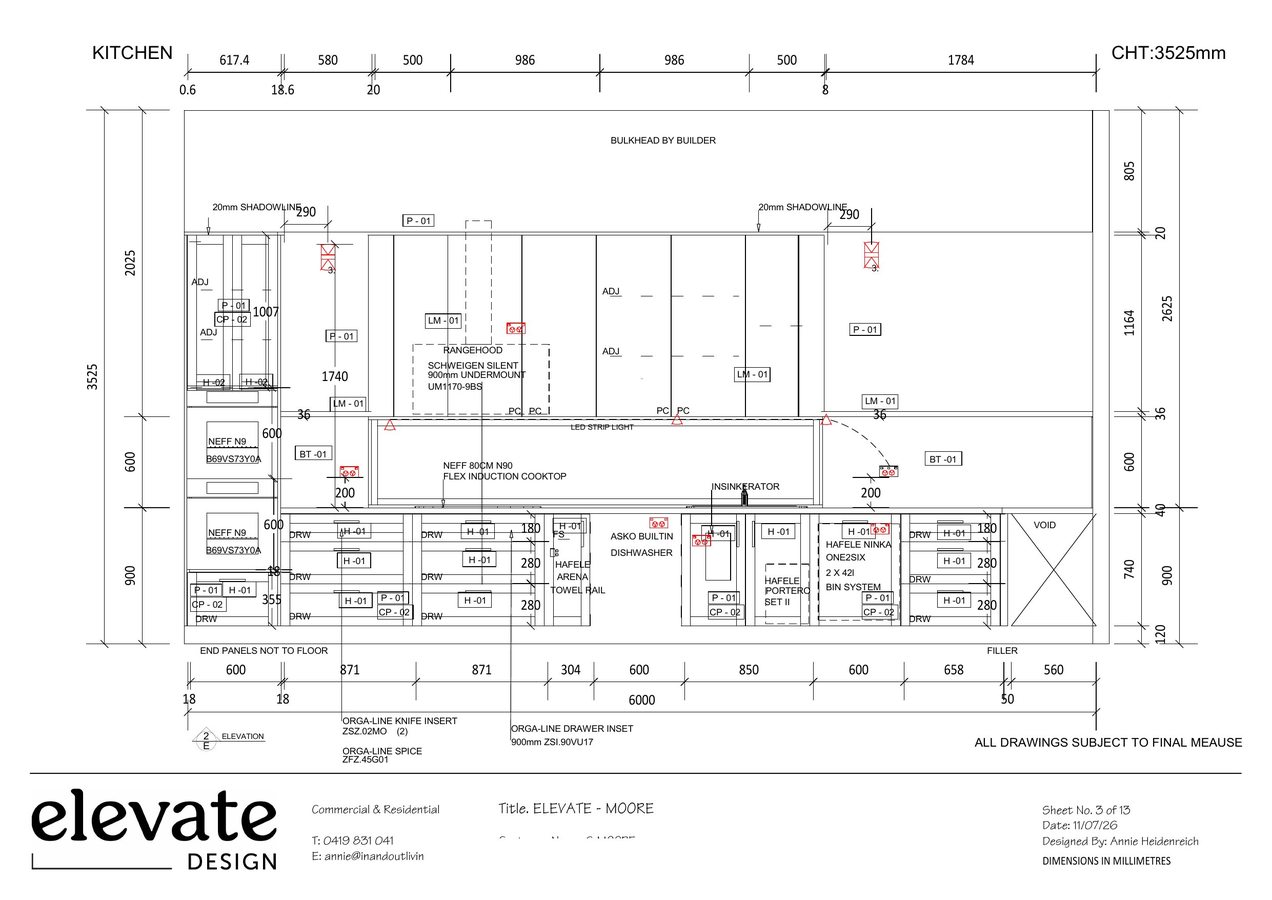
Elevate Design kitchen elevation drawing
Every detail,
beautifully documented.

Colour & Materials

Full interior and exterior colour palette, cabinetry finishes, flooring, tiles, and all surface selections.

Fixtures & Fittings

Every tapware, sanitaryware, sink, appliance, and hardware item — specified by supplier, product code, and price.

Lighting, Electrical & Flooring

Complete lighting schedule including pendants, downlights, wall lights, and ceiling fans, plus electrical planning and flooring selections for every room.

Joinery & Cabinetry

Full joinery specifications for kitchen, bathrooms, laundry, study, and all custom cabinetry — ready for your builder or joiner.

Room by Room

Every room covered — from entry hall and living areas through to bedrooms, ensuites, outdoor spaces, and more.

3D Renders

Photorealistic renders of your key spaces so you can see exactly how everything will look before anything is ordered or built.

Our process

01

Consultation

We get to know you, your space, your lifestyle, and your vision over a relaxed initial chat.

02

Design Concept

Plans, layouts, and initial material direction are developed and presented for your feedback.

03

3D Visualisation

Photorealistic renders bring the design to life so you can see exactly what you're getting.

04

Final Drawings

Workshop-ready plans and a complete selections package — ready for your cabinetmaker.

See it before you build it

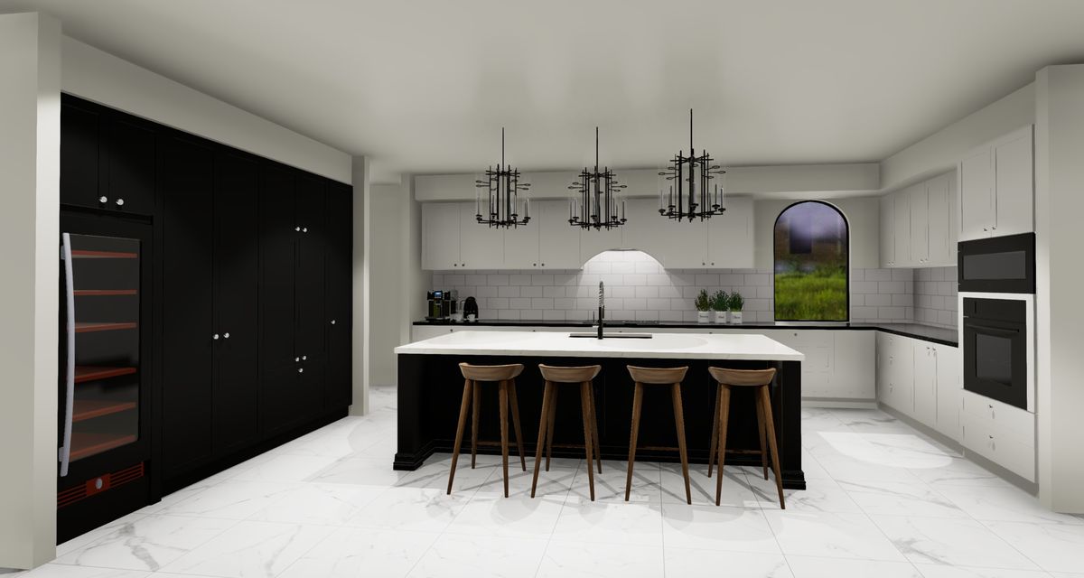
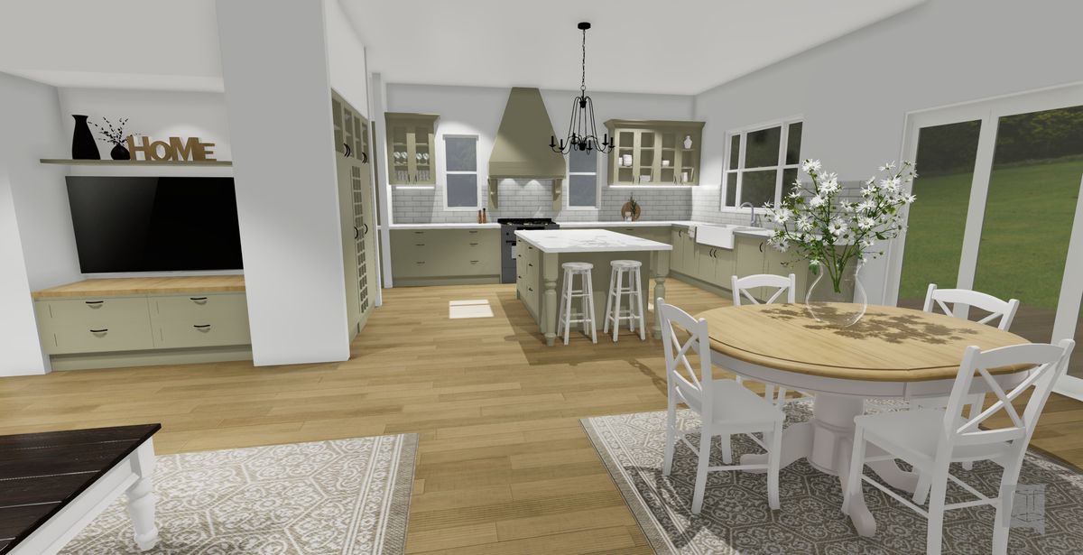
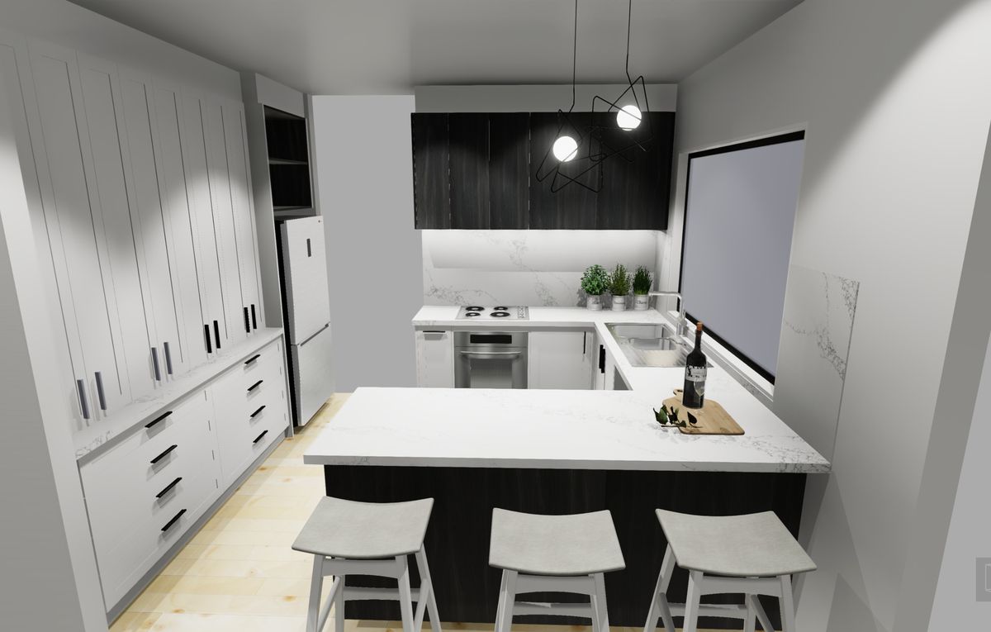
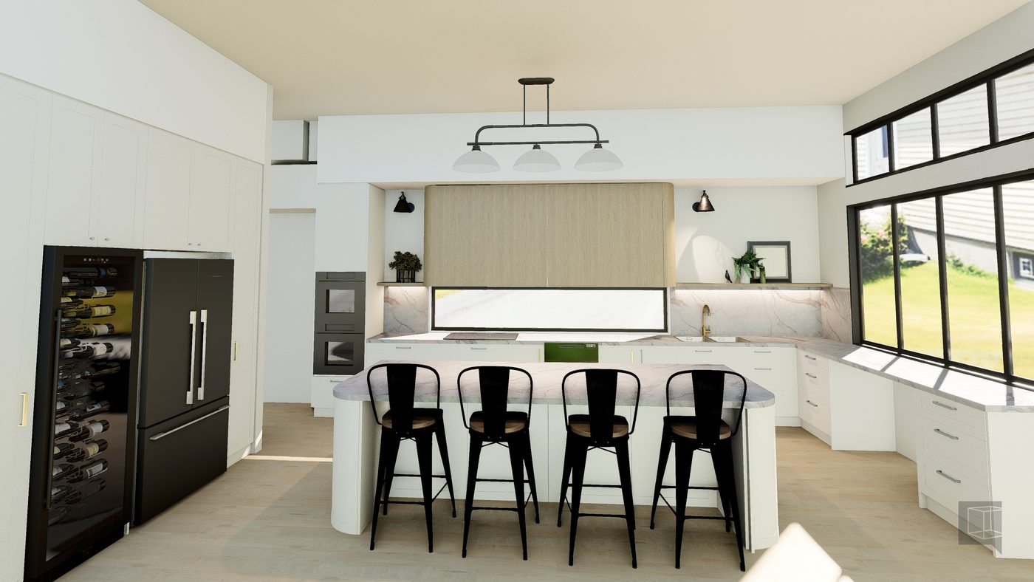
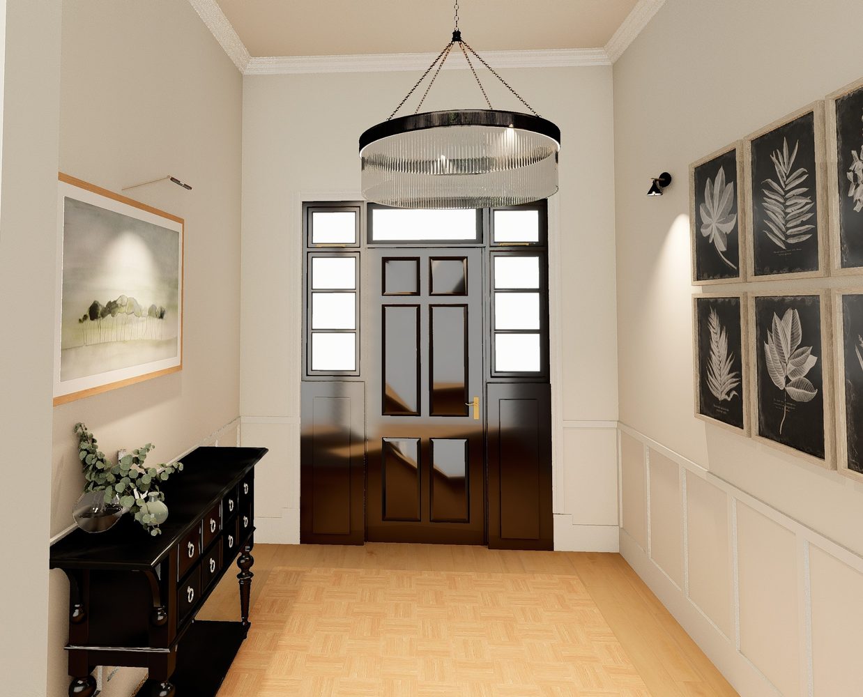
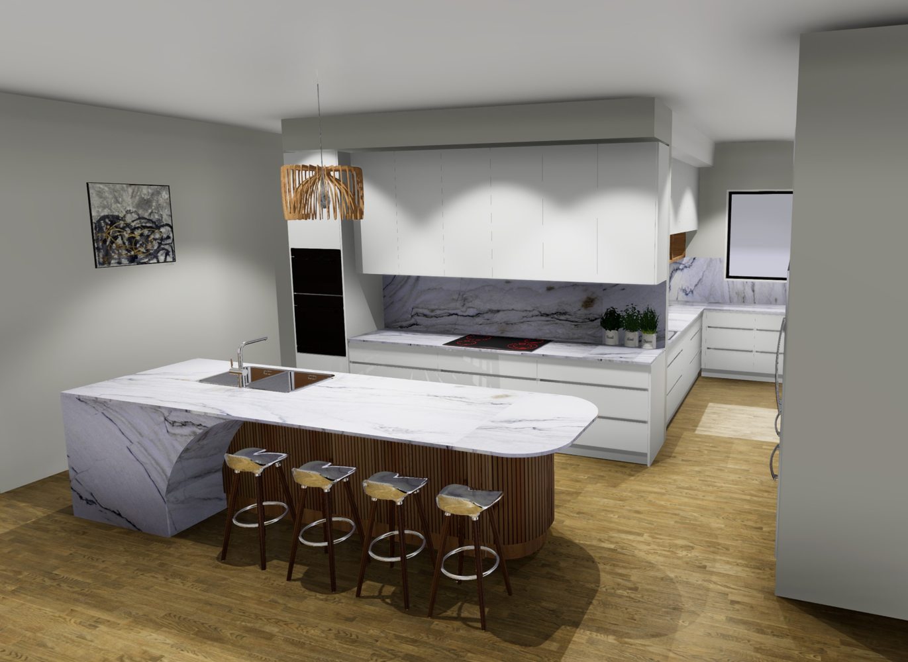
Our photorealistic renders let you explore every detail of your kitchen design before a single cabinet is ordered. From country farmhouse to sleek contemporary — we bring every vision to life.

“Design is not just what it looks like. Design is how it works.”
— Steve Jobs
Luxury black and white kitchen render
Contemporary luxury — black & white
Country farmhouse kitchen render
Country farmhouse — sage green
Modern monochrome kitchen render
Modern monochrome
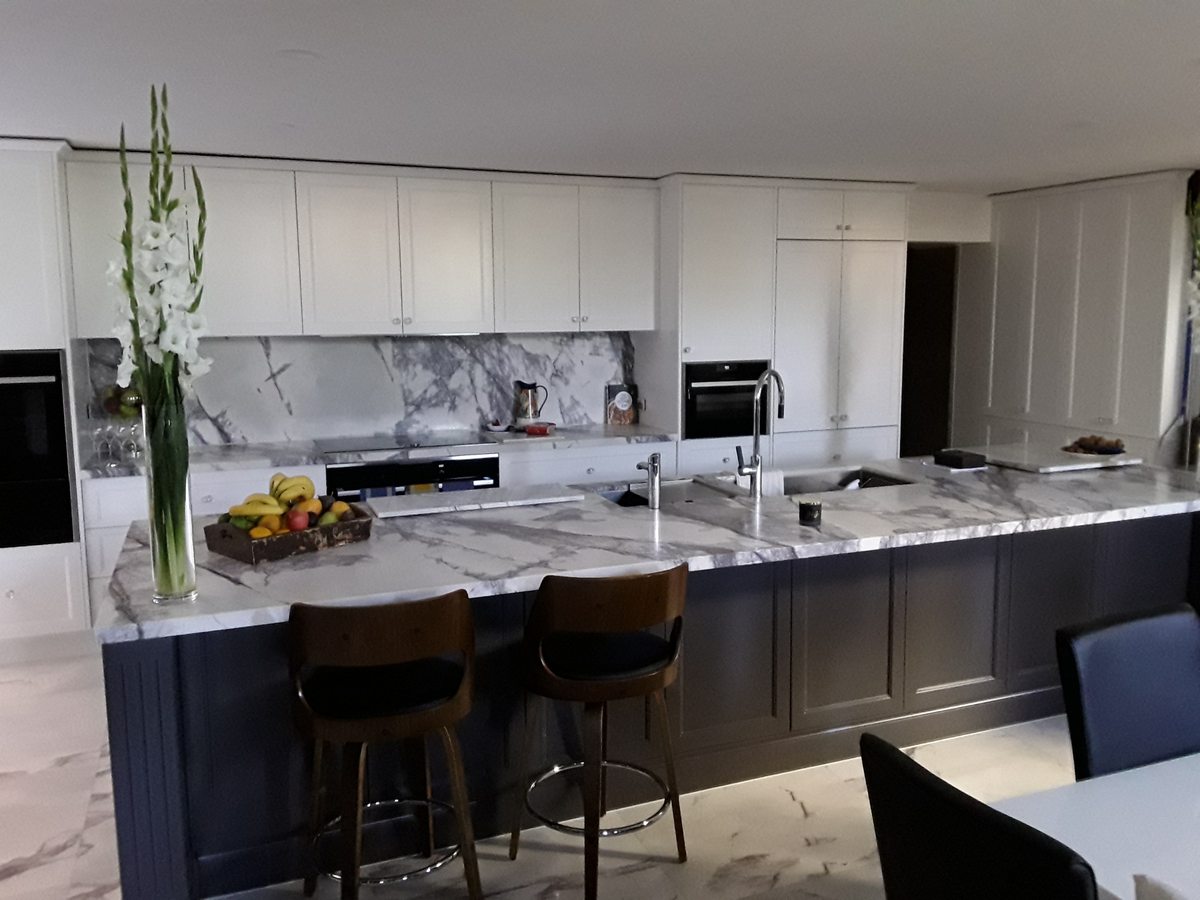
Moore kitchen - contemporary white with marble island and wine fridge
Contemporary elegance — marble island
Moore hallway - classic entrance with statement chandelier
Classic entrance — hallway design
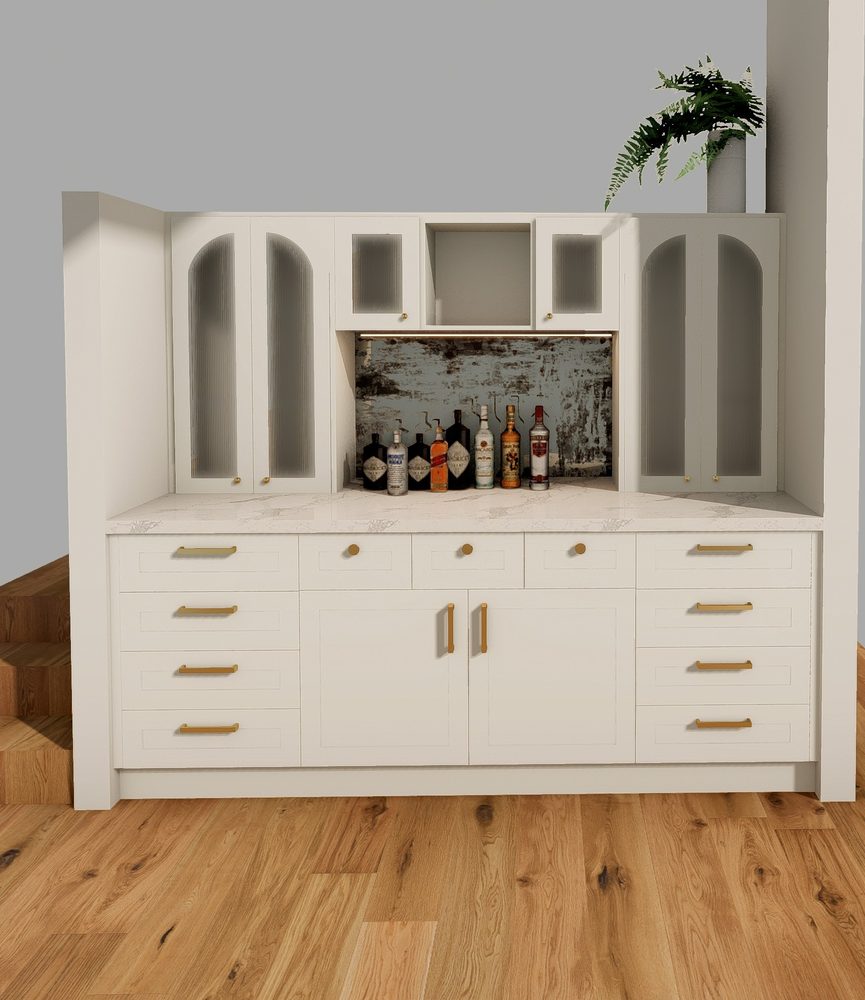
Moore bar cabinetry - arched glass doors with gold handles
Custom bar cabinetry — arched glass doors
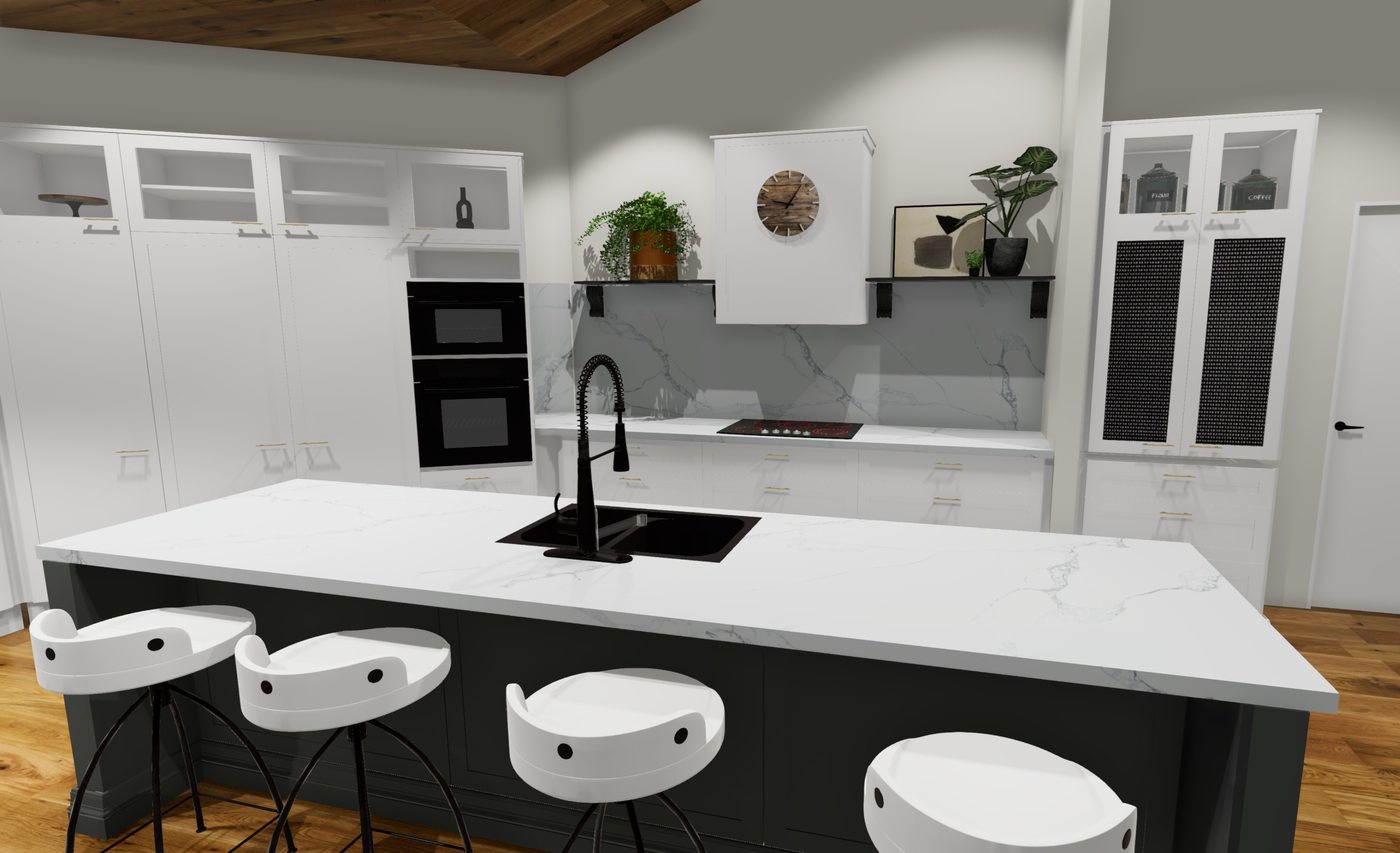
Forama kitchen render - white shaker with dark island and marble benchtop
White shaker — dark island contrast
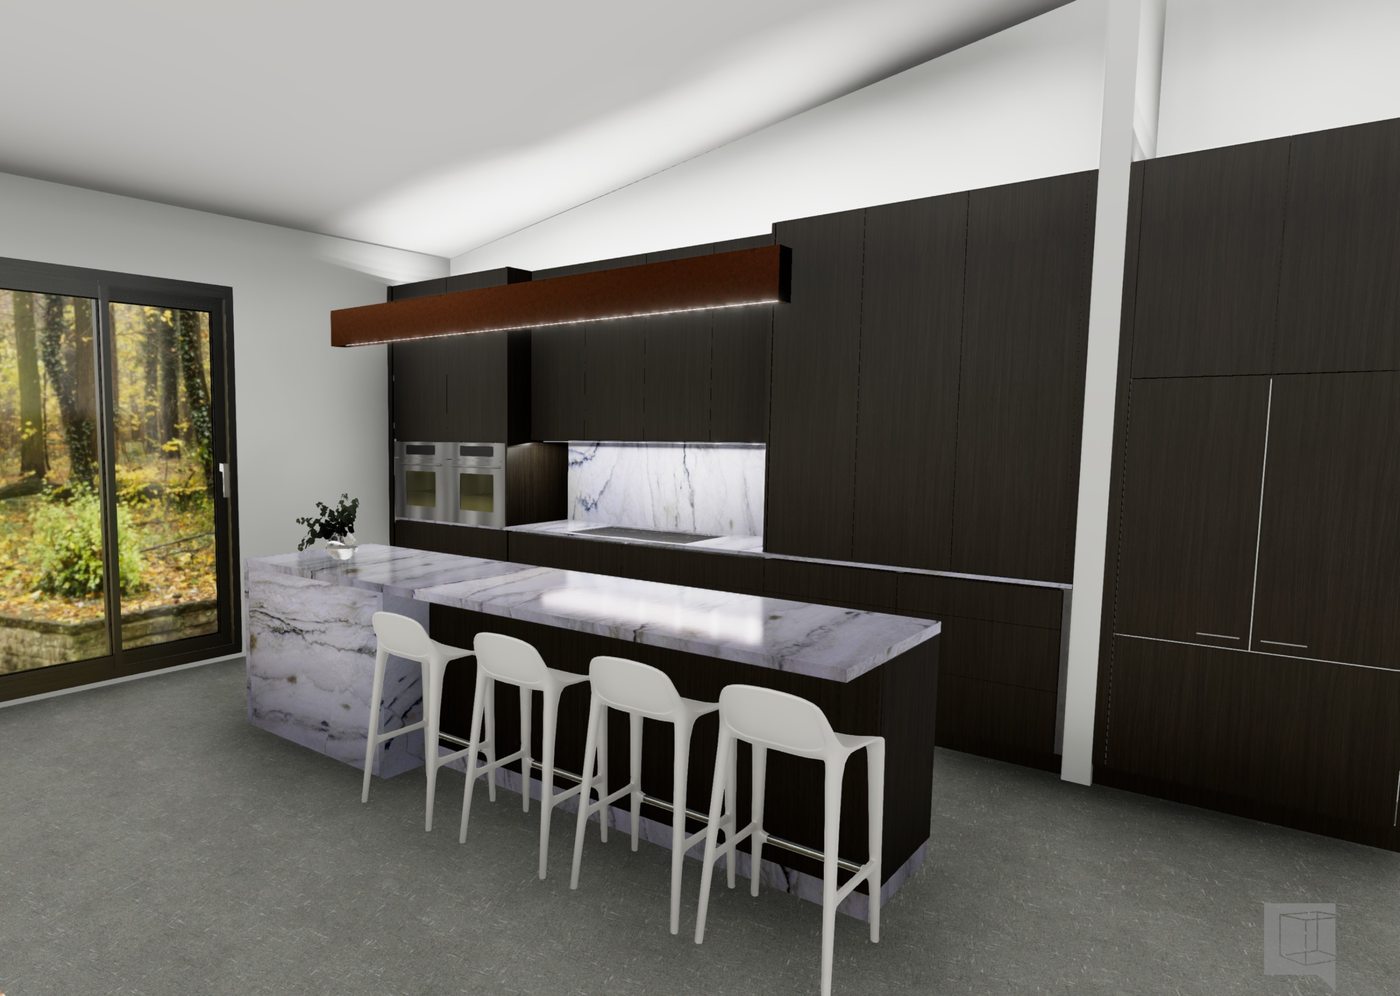
Rutpau kitchen render - dark timber with marble waterfall island
Dark timber — marble splashback
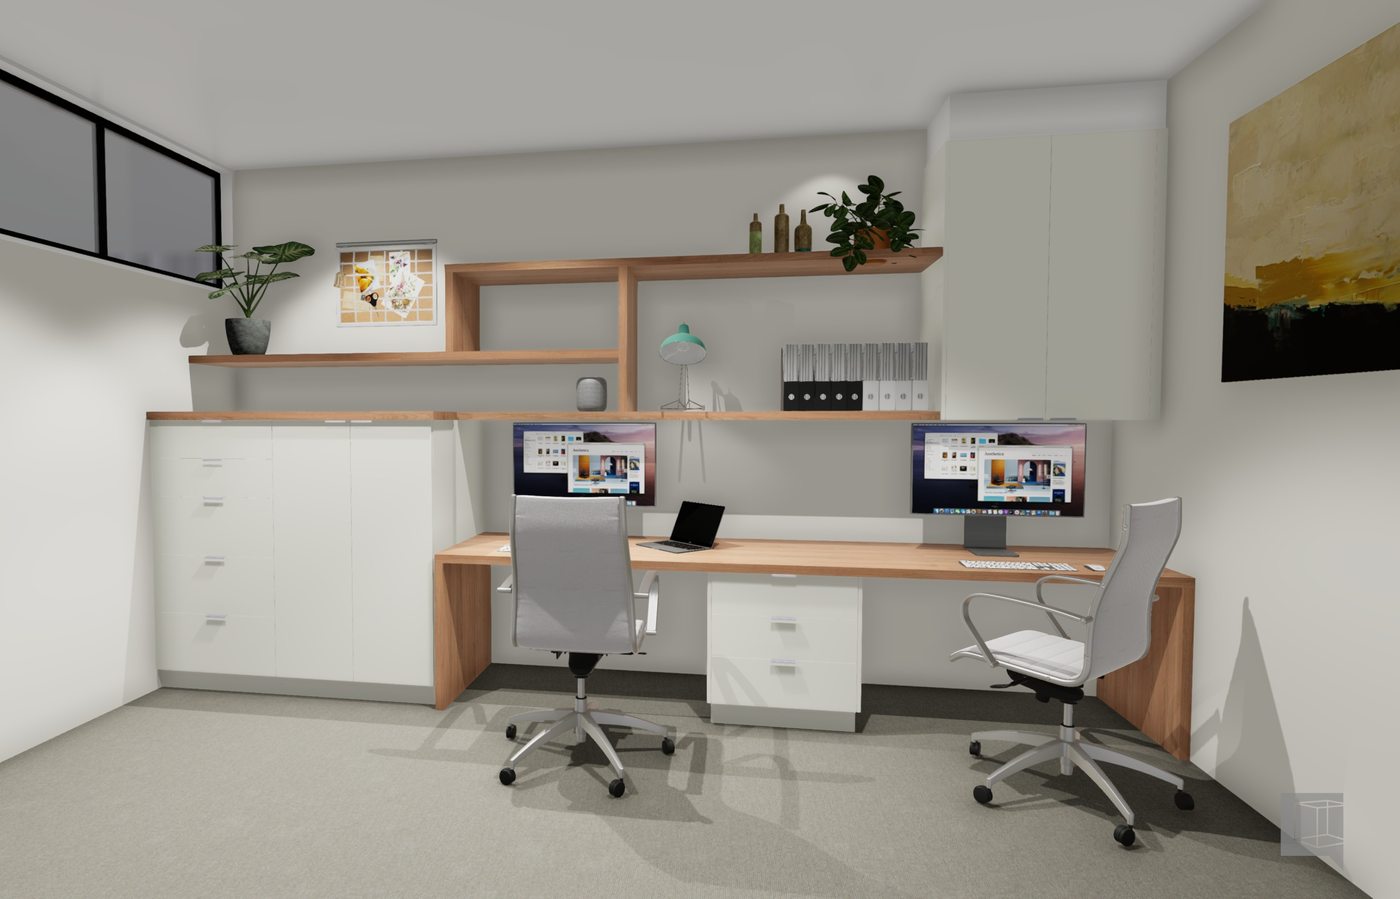
Suljos home office render - timber and white custom joinery
Home office — custom joinery
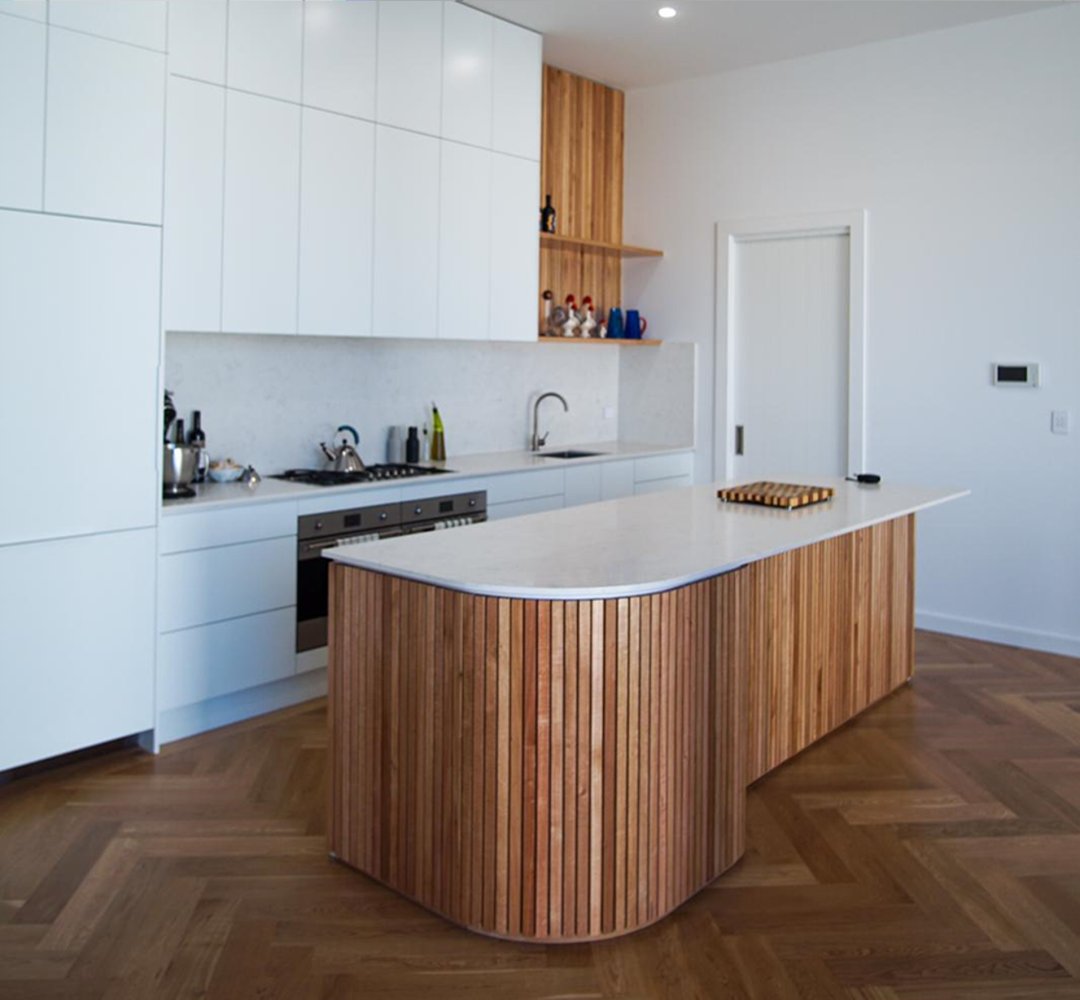
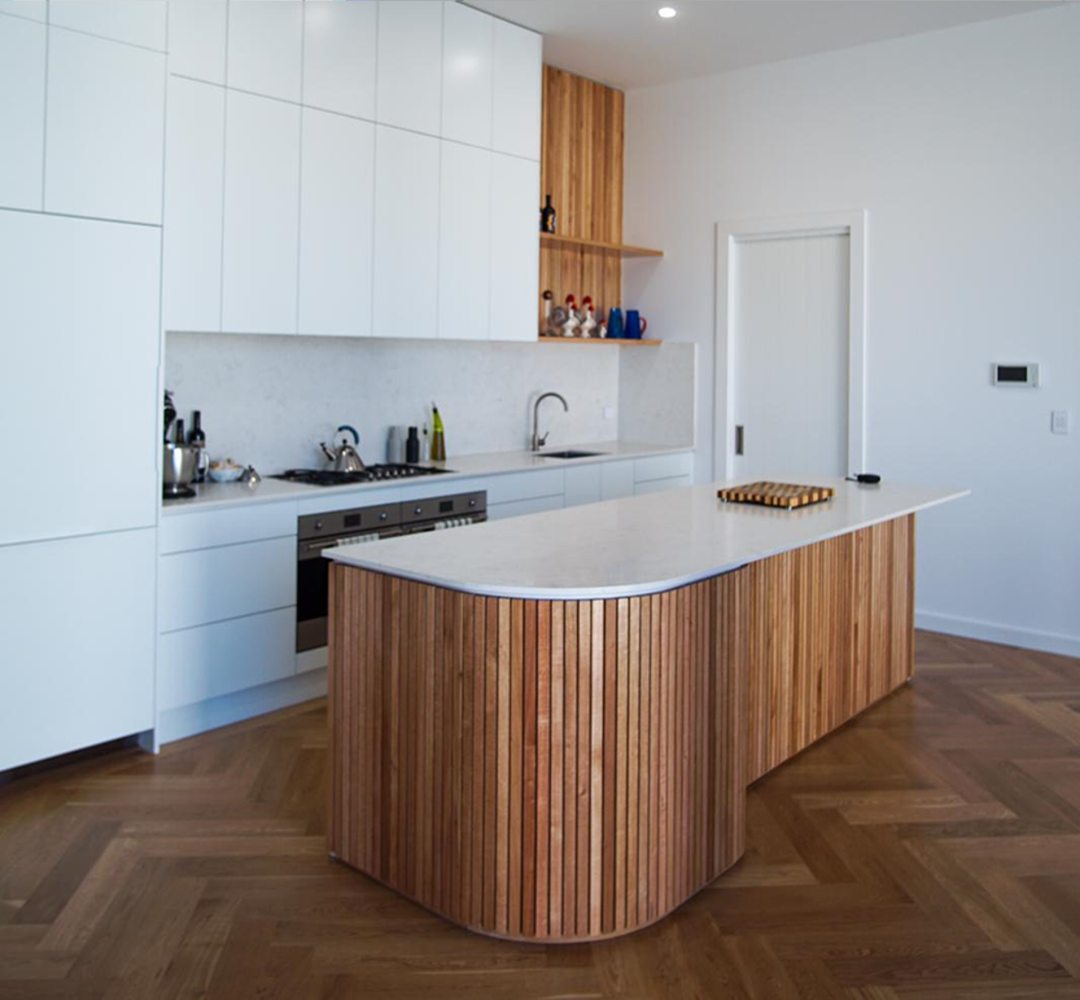
Carang kitchen render - white kitchen with curved timber island and marble
Curved timber island — marble benchtop

Let's design your
perfect kitchen

Ready to start? Or just want to explore the possibilities? Annie would love to hear from you. Reach out for a no-obligation conversation about your project.

Location Adelaide, South Australia